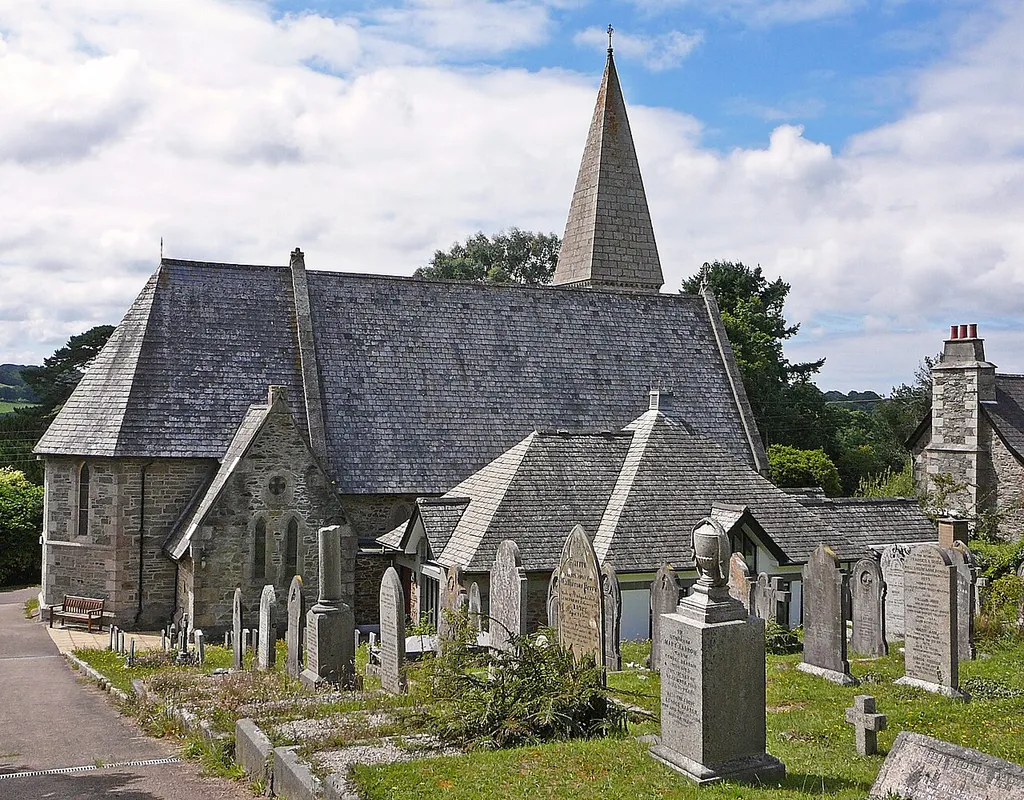
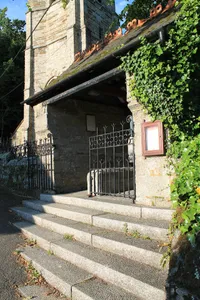
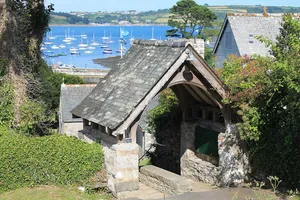
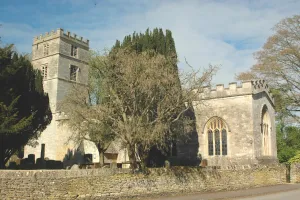
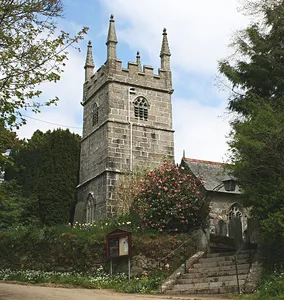
1855 by J. L. Pearson. Coursed slatestone with granite quoins, jambstones, plinth copings, string and ashlar upper stage of tower including steep pyramidal spire. Very steeply pitched dry Delabole slate roofs over nave, chancel and porch. Granite copings to nave and porch and polygonal roof over chancel.
Author: Tim Green, License: CC BY 2.0
· Source
Registration is currently only possible with an invite code. Please enter your invite code or use your personal invite link. If you don't have a code, you can request one from us.
 alpha
NOW FEDERATED!
alpha
NOW FEDERATED!